Quality at the source means catching a defect at the operation that creates it, not at the end of the line. Most plants agree. On the floor, checks are often done at the end, results are written on paper, and a bad batch shows up only after several more operations.
Then a customer complains about one lot, and the team spends days in paper records to find its materials, its machine and its inspector. The answer is rarely complete, so the safe choice is to recall far more than necessary.
Why quality at the source costs less than end-of-line inspection
Every operation adds materials, machine hours and labour to a part. When a defect made at the second operation is found at the sixth, four operations have worked on a part that was already bad. At the customer, the cost adds returns, complaint handling and lost trust.
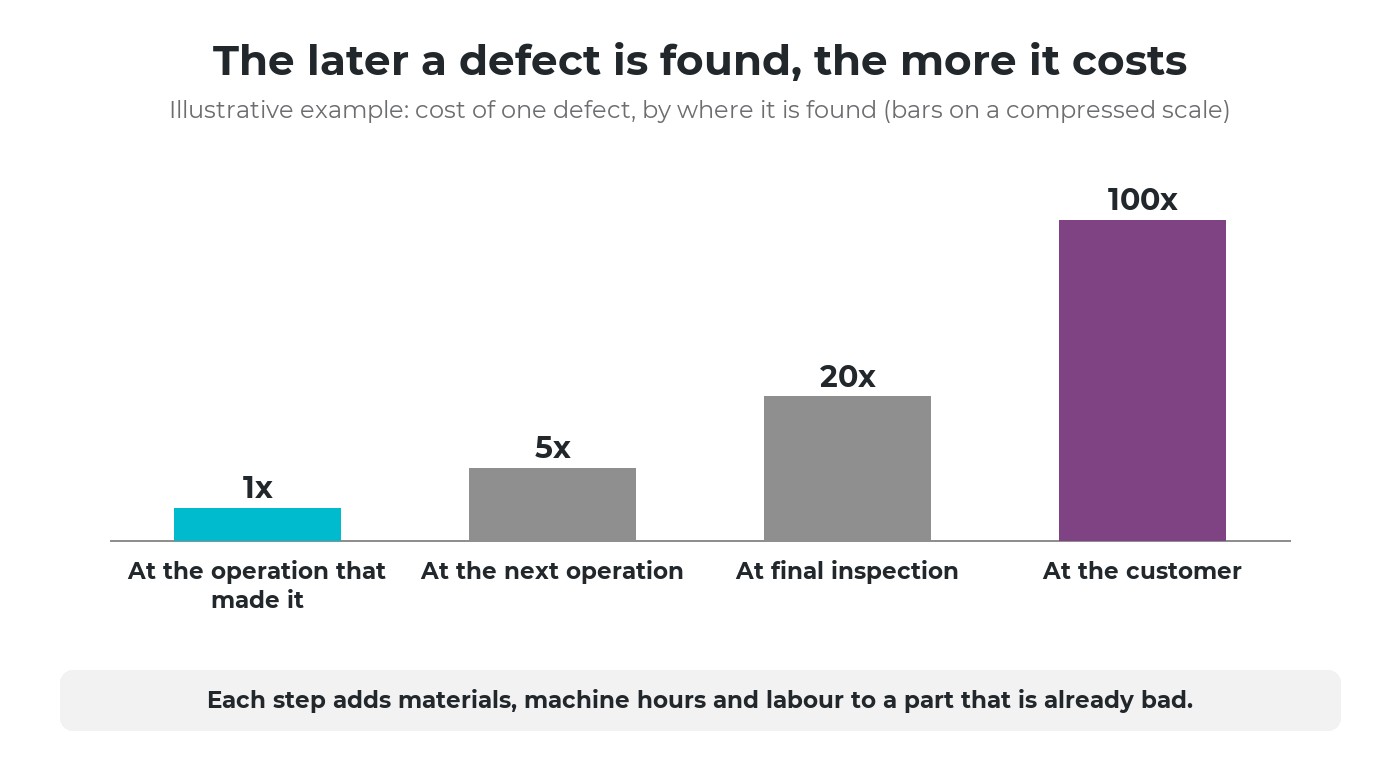
Illustrative example: the same defect costs more at each later point where it is found.
End-of-line inspection still protects the customer, but not the plant's own costs, because by then the work is done. This is why the shop floor management framework asks for problems to be stopped where they arise. Toyota calls the idea jidoka: a process that detects an abnormality stops itself, so a defect does not travel downstream.
Quality at the source is not an inspector at every station. It means the person who makes the part knows the standard, can check against it at once, and the process does not let a failed part move on silently.
Control points: what to check, where, and what counts as a pass
A quality control point is a decision written down in advance: what is checked, where, how often, by whom and against which standard. Without it, everyone checks what they think matters.
| Question | Good practice |
|---|---|
| What to check | The few characteristics the customer or the next operation really depends on, not everything that can be measured |
| Where | At the operation that creates the characteristic, and at receipt for critical materials |
| How often | Every unit for critical points, a sample or a fixed interval for stable ones |
| Who | The operator for routine checks, the quality team for checks that release goods |
| Against what | A target value with limits, a clear pass or fail rule, or a reference photo |
Pass or fail, or a measured value
Some characteristics are judged by eye: a scratch, a missing label, a wrong colour. Here the standard must make judging easy, for example an acceptable sample and a rejected sample kept at the station. Others are measured: a diameter, a weight, a temperature. Here the standard is a target with lower and upper tolerance, and the verdict follows the number.
A measured value is worth more than a tick. A part at 10.48 mm against a limit of 10.50 mm (illustrative example) passes, but shows the process drifting. Methods for each type of check are described in how to implement quality control in manufacturing.
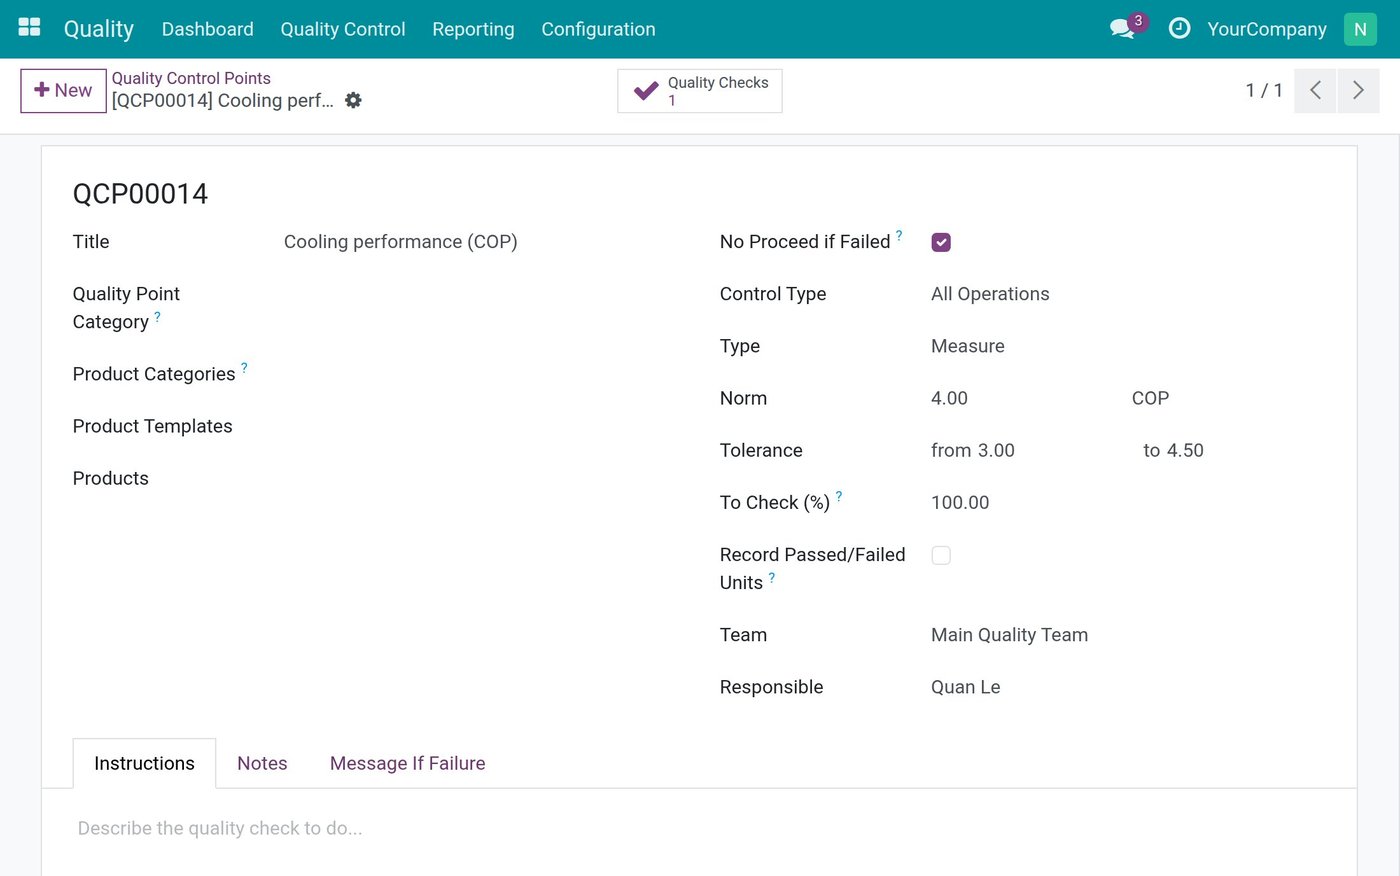
Example: a measured control point with target, tolerance, frequency, responsible person and a setting that holds the goods if the check fails.
Hold what fails: quality at the source needs a gate
A check that nobody has to wait for is easy to skip on a busy day, not because people do not care, but because the schedule pushes harder. For quality at the source to hold under pressure, the process must carry the rule: some steps cannot start before the check, and a failed part cannot move on by itself.
| Gate | What it prevents |
|---|---|
| Before an operation starts | Working on materials nobody has checked |
| Before an operation is finished | Passing parts downstream with checks still open |
| Before goods are received or shipped | Putting bad material into stock, or sending bad goods to a customer |
| Before an order is closed | Finished goods counted as good while the final check is missing |
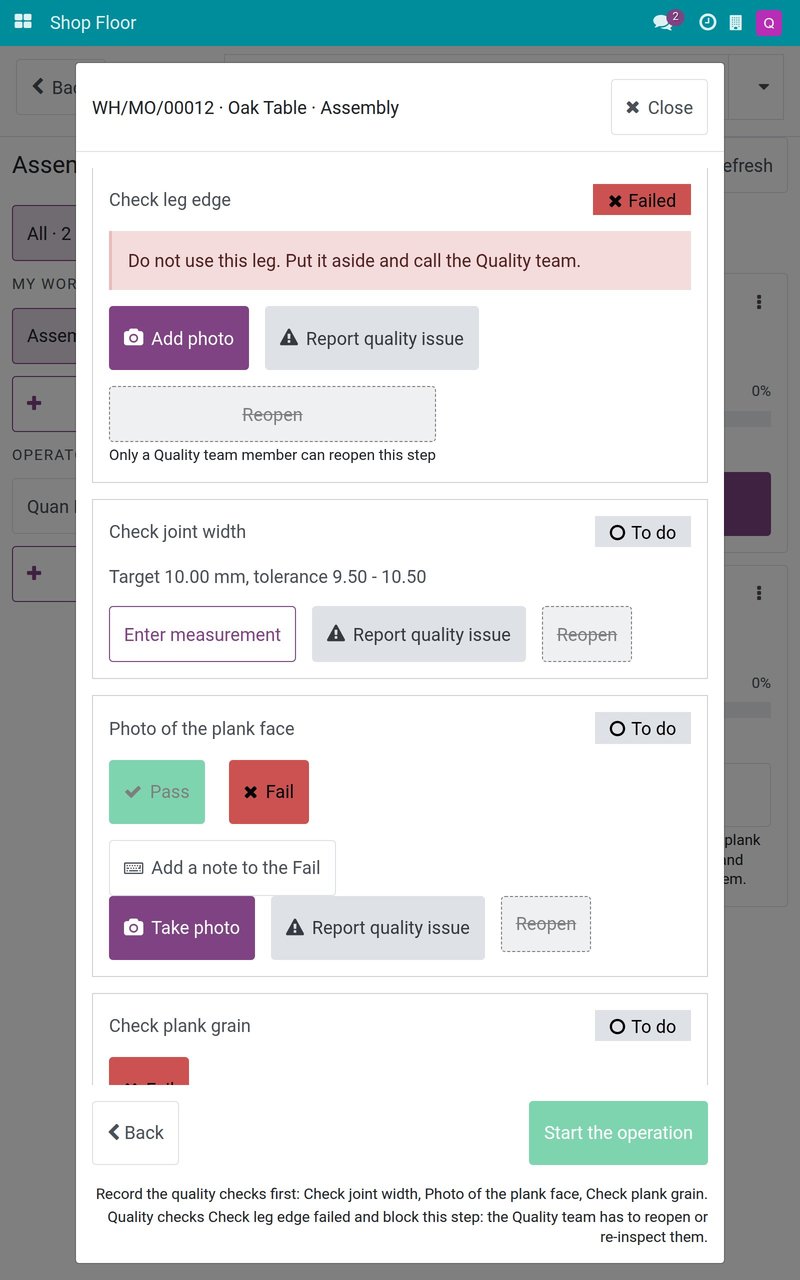
Example: at the station, a failed check says what to do with the part, and the operation cannot start until the quality team re-inspects.
Two design choices make a gate help rather than obstruct. First, block the next step, not the record: the operator must always be able to record what was made and what failed, or the data disappears. Second, be clear about who releases a held part: anyone may report a fail, but lifting it belongs to the quality team.
Gates should be few. If every point blocks, people learn to work around the system, a design failure, not a discipline problem. Block where a late defect is expensive, and prevent the mistake itself where you can, the idea behind poka yoke.
Quality alerts that close the loop
A failed check deals with one part. A quality alert deals with the problem behind it. Without one, the floor fixes the same defect again and again.
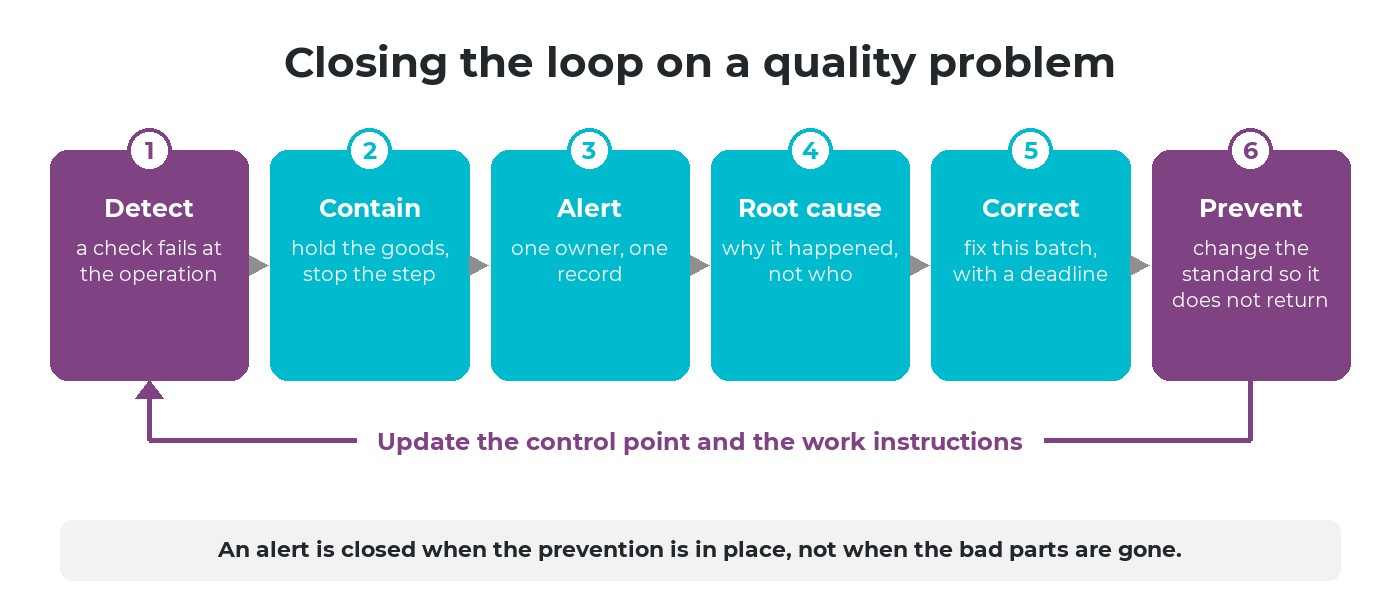
Six steps close the loop on a quality problem. The last step feeds back into the control point and the work instructions.
Two kinds of action are often mixed up. A corrective action deals with what has already happened: sort the batch, rework or scrap the bad parts, inform the customer. A preventive action stops it from happening again: change the setting, fixture, supplier, instruction or control point. An alert with only corrective actions has cleaned up, not learned.
The root cause should be chosen from a short list grouped the way the floor thinks, such as material, machine, method and people, the categories of 4M in manufacturing. Each action needs one owner and a deadline, and the alert is closed only when the preventive action is in place. This is the check and act half of the PDCA cycle.
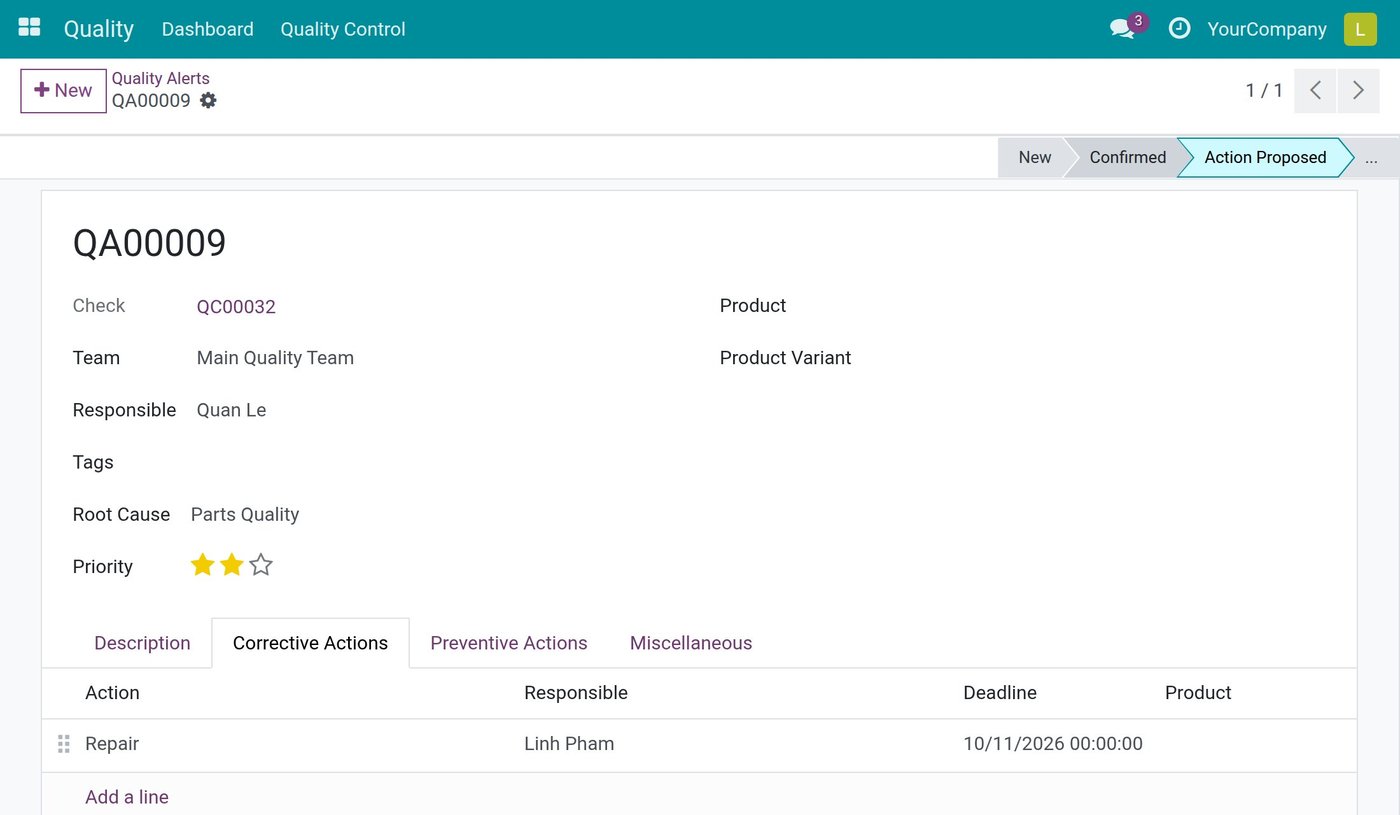
Example: a quality alert linked to the failed check, with a root cause and a corrective action that has an owner and a deadline.
Root cause analysis asks why the process allowed the defect, not who made it. If the answer is always "operator error", it stopped too early.
When a customer complains about a lot: trace forward and back
Traceability answers two questions that come up the day a complaint arrives. Backward: this finished lot, which material lots went into it, on which machines, and what did the checks say? Forward: this material lot is bad, which finished lots used it, and which customers received them?
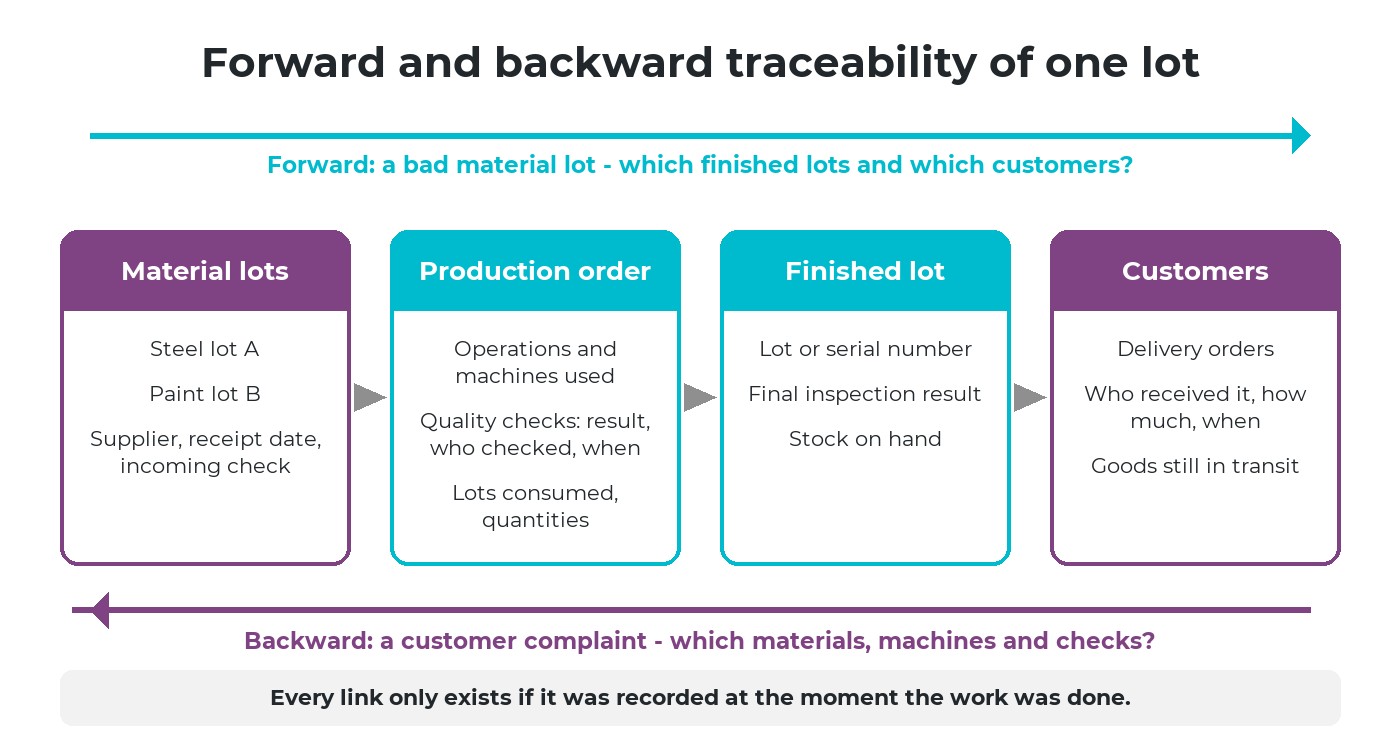
Backward tracing starts from the complaint; forward tracing starts from a bad material lot. Both run through the production order.
Backward tracing finds the cause. Forward tracing sets the size of the problem: what to hold, what to recall, which customers to call. A plant that cannot answer has to assume the worst.
What traceability needs from the floor
- Lots recorded at receipt.
- The material lot recorded at the station when consumed, not guessed later from the warehouse issue.
- A finished lot or serial number given at production and carried onto the delivery.
- Quality checks linked to the lot, with result, inspector and time.
Lot size is a business decision: one lot per day is easy to manage, but a problem puts the whole day under suspicion. A useful internal measure is the time to answer both questions for any lot, for example two hours (illustrative example). Practise it once a quarter on a real lot, like a fire drill.
SPC in principle: read the variation before it becomes a defect
Statistical process control (SPC) separates the normal variation of a stable process from a signal that something has changed: a new material lot, a worn tool, a new setting. The goal is to act before parts go out of tolerance.
| Concept | Where it comes from | What it tells you |
|---|---|---|
| Tolerance limits | The drawing or the customer | Whether a part is acceptable |
| Control limits | The process's own past measurements | Whether the process has changed |
| Capability (Cp, Cpk) | Spread compared with tolerance | Whether the process can meet the tolerance reliably |
There is no need for the full method on day one. Plotting the measured values of one key characteristic in time order, with target and tolerance lines, already shows drift and jumps after a changeover. The control chart is one of the seven basic quality tools; control limits and capability indices are the next step once the measurements are recorded reliably, as in Six Sigma in manufacturing.
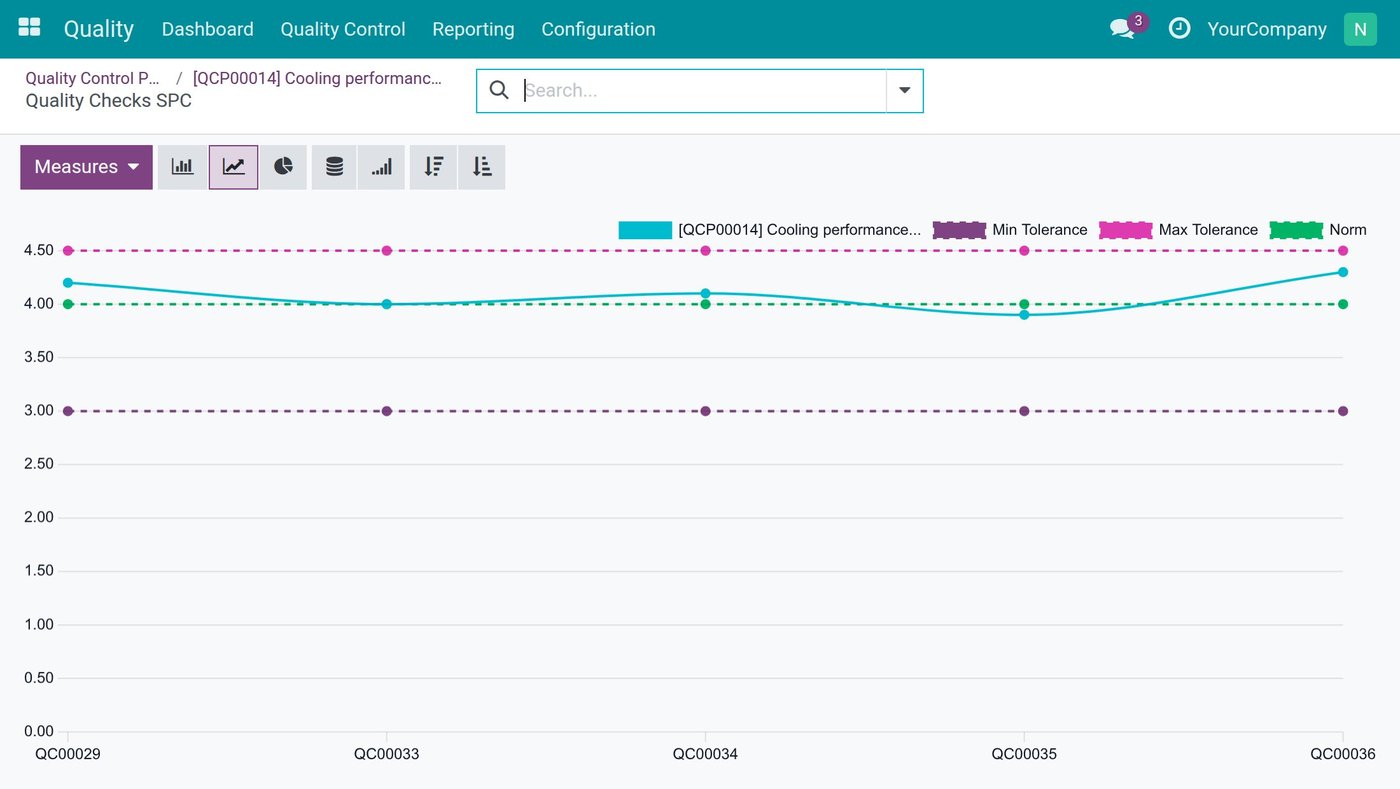
Example: measured values of one control point over successive checks, with the target and the lower and upper tolerance. These lines are tolerance limits, not statistical control limits.
Technology for quality at the source, in three levels
Level 1 - Digitize the check
Checks recorded at the station as a pass, a fail, a value or a photo; gates hold what fails; alerts have owners.
Level 2 - Connect the gauges
Scales, calipers and testers send readings directly, with no copying by hand.
Level 3 - Analyse and predict
Control limits, capability, links between defects and materials or machines; automatic visual inspection where volume justifies it.
Move to level 2 when the checks are already done reliably and the bottleneck is copying numbers or measuring enough parts. The options for devices are covered in applying IoT in manufacturing.
Six questions to assess quality at the source in your plant
Where defects are found
What share of defects is found at the operation that made them, and what share at final inspection or by customers?
Written standards
Does every key operation have a pass rule, or a target with tolerance, at the station?
Gates
Can a part with a failed check still move to the next operation, or into stock, without anyone deciding?
Closing alerts
How many quality problems last quarter ended with a preventive action, not only with rework?
Traceability time
How long does it take to list the material lots and customers of one finished lot?
Measured values
Are measurements kept as numbers over time, or only as a tick for pass?
How Viindoo supports quality at the source
In Viindoo, control points are set by product, product category and type of operation (receipt, delivery, manufacturing). In manufacturing, component checks follow the work order that consumes the component, finished-product checks follow the manufacturing order; a control point is not tied to a specific work center. What is available and what is not:
| Need | In Viindoo |
|---|---|
| Gates | Available: a work order cannot start with component checks to do, nor finish with checks to do; an order or a transfer cannot be completed with checks to do. A failed check blocks only when its control point is set to No Proceed if Failed |
| Closing the loop | Available: alerts with root cause, corrective and preventive actions, each with an owner and a deadline |
| Traceability | Available: lot and serial traceability report forward and back; checks carry the lot, who checked and when. Not available: tracing down to the shift |
| SPC | Available: measured values against target and tolerance, average and standard deviation. Not available: control limits (UCL/LCL), Cp/Cpk, AI camera inspection |
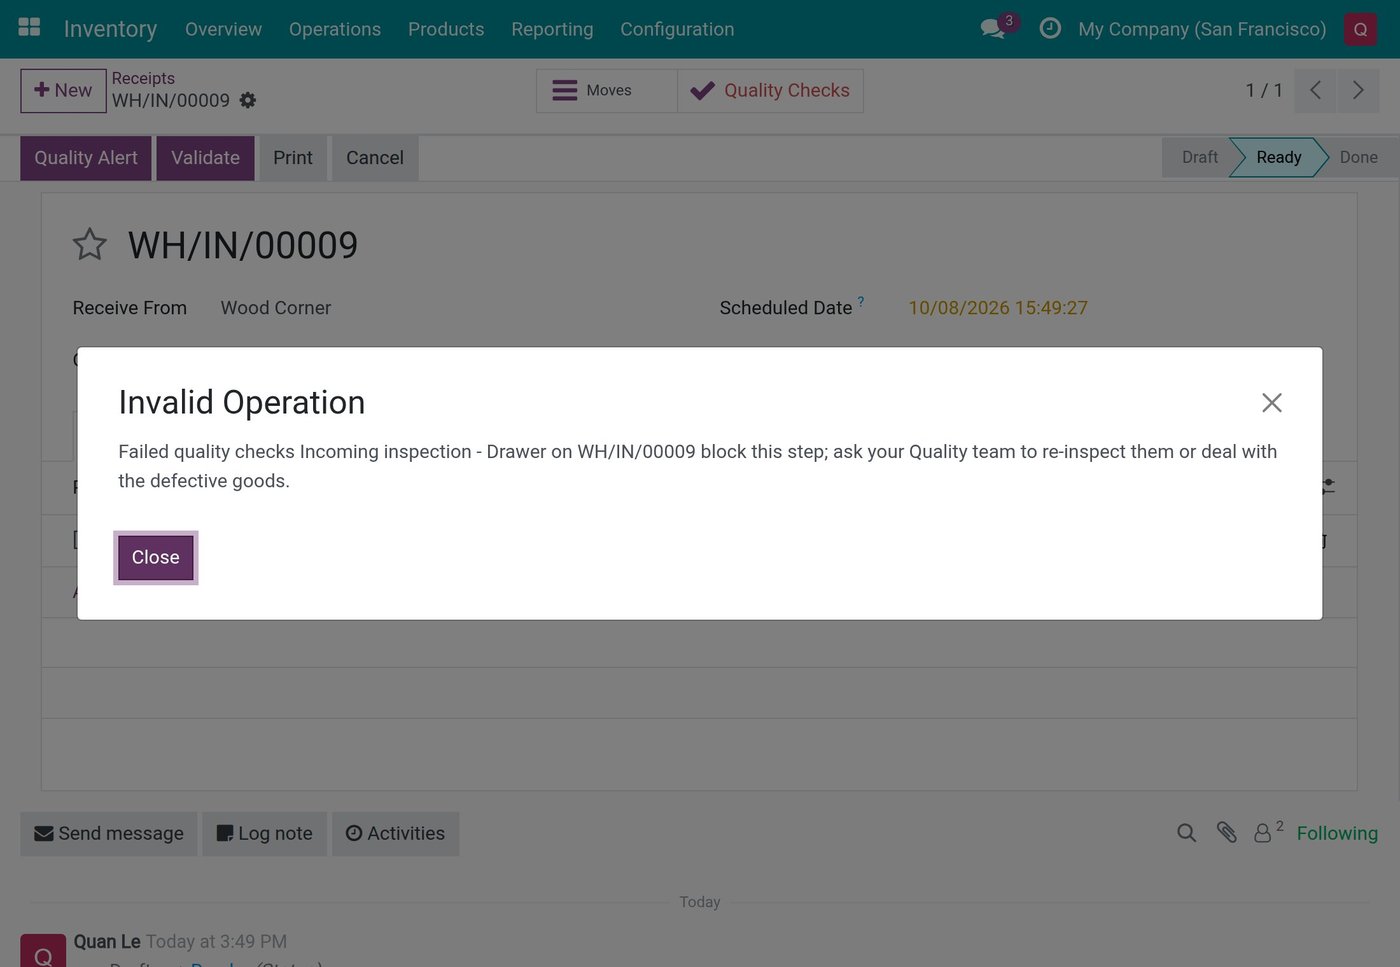
Example: a receipt cannot be validated while its incoming inspection has failed; the message names the check and asks the quality team to re-inspect or deal with the goods.
Frequently asked questions
Not at first. Final inspection stays as a safety net; as fewer defects reach it, it can move to sampling.
Yes, for routine checks with a clear standard, especially measured values. Keep checks that release goods with the quality team.
No. Start with finished goods and materials that can cause a safety or customer problem.
Take the defect that reached customers most often last year. Find the operation that creates it, write one control point there with a gate, and trace one finished lot end to end as a test.
Want to see where defects really start in your plant? Book a shop floor assessment with Viindoo: we trace one real lot and one recent defect with you, from material to customer, before talking about software.
Next in the series: material flow through the plant, from raw materials to work in progress and finished goods.